Documentation
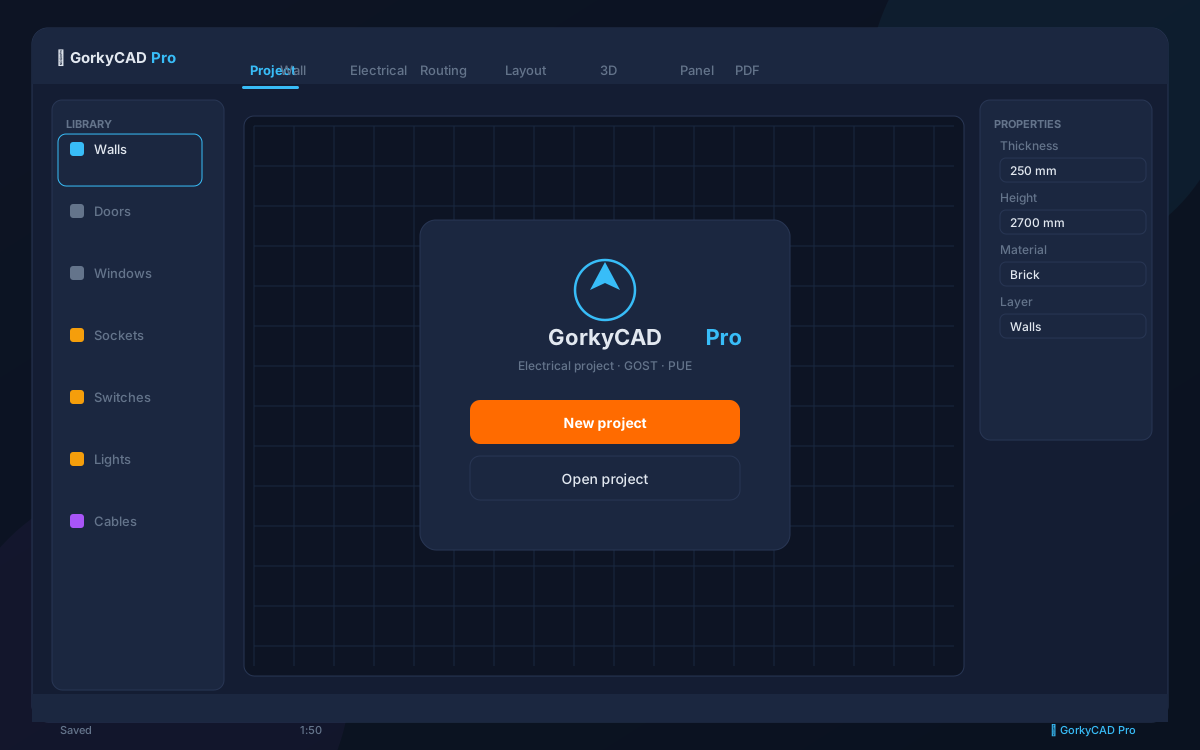
Complete GorkyCAD Pro guide — from your first project to professional documentation.
Quick Start
First project in 2 minutes. Interface, hotkeys, modes.
📐Floor Plan
Walls and rooms, doors, windows, openings, dimensions.
Electrical Objects
Outlets, switches, lights, junction boxes, snapping.
🔀Cables & Routes
Auto routing, manual editing, cable schedules.
⚡Cabinets
Cabinet assembly, DIN rails, busbars, protection devices.
📊Calculations
Loads, short-circuit, cable sizing, voltage drop, selectivity.
📋Standards
IEC 60364, NEC, IS 732, GOST R 50571.
📄Documents & Export
PDF set, specification, diagrams, DXF, CSV, HTML.
🤖AI Assistant
Standards validation, recommendations, calculation explanations.
📦Project Format
.gorkycad (ZIP+JSON), compatibility, migration, backup.
📡Offline Mode
PWA installation, local storage, sync.
⚡Short-circuit calculation
Single-phase and three-phase faults, breaking capacity.
🔗Selectivity
Breaker coordination, trip only the affected line.
🔀Auto-routing
Shortest cable path, obstacle avoidance.
✅PUE check
19+ rules, auto-fix of errors.
🔌Load calculation
Installed and demand power, demand factors.
📋Cable schedule
Types, cross-sections, lengths — automatic.
📉Voltage drop
ΔU ≤ 5%, cross-section selection.
📐DXF import
Plan from AutoCAD, wall recognition.
🪄Project wizard
A project in 60 seconds.
⌨️Command palette
Ctrl+K — search all commands.
🛠️Tools
Step-by-step guides: walls, electrical, panel, schematic, PDF.
🏢BTI plan import
Load SVG/PNG/JPG, wall recognition.
📈Single-line diagram
Built automatically from your model — no manual drafting.
📑Specification
All equipment, products and materials — per GOST 21.110.
💰Estimate
Materials + labor cost, calculated automatically.
🧊3D view
See the panel, routes and devices in volume before install.
📐Wall unfold
Every wall in plane with devices and heights.
👥Collaboration
Roles, links, cursors, comments, CRDT sync.
📐EOM plans
15 plan types, topology, cable lengths, phase balancing.