How to upload a BTI floor plan
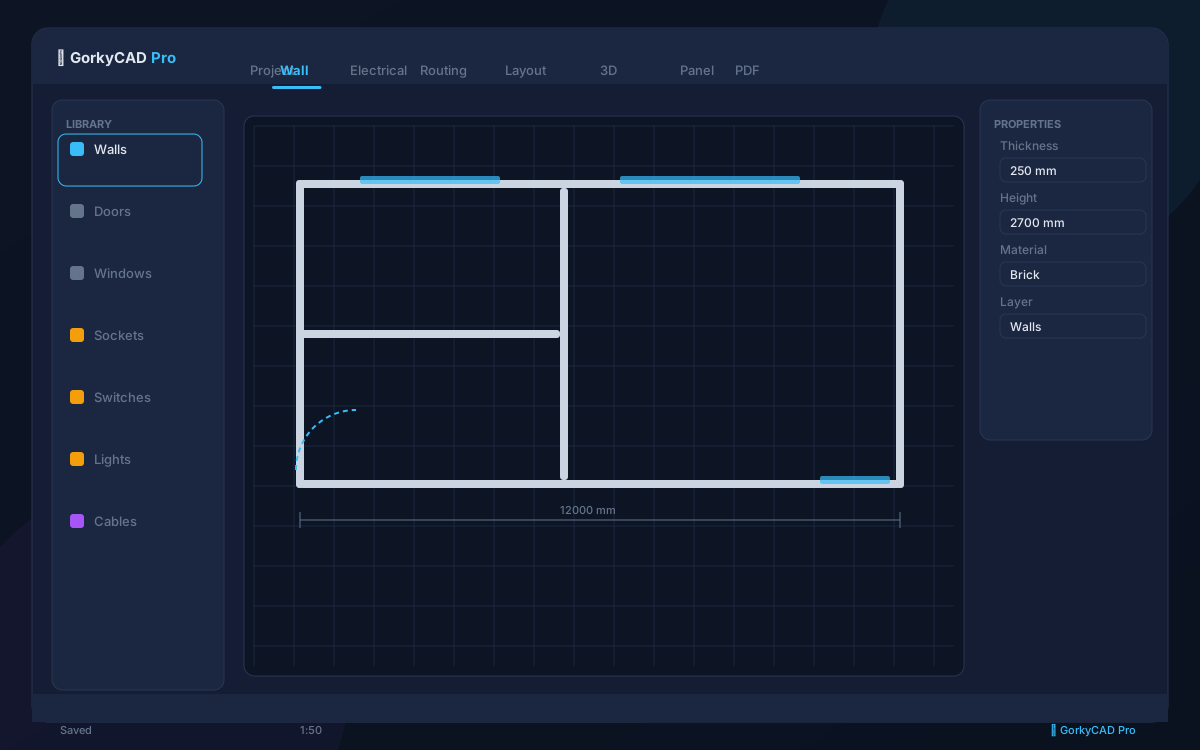
Upload a BTI plan — GorkyCAD recognizes dimensions and helps build walls. Step-by-step instructions, file requirements and tips below.
Step-by-step
Open the Project tab
In the editor, switch to the Project tab — it's the first step on the bar above the canvas.
Click Upload in the Underlay group
On the Project ribbon, find the Underlay group and click Upload. The BTI plan import window opens.
Choose the plan file
Drag the file in — or click the drop zone to pick a file manually.
Wait for dimension recognition
GorkyCAD runs OCR: finds dimension lines and numbers, groups them by wall and shows the result with confidence.
Review and apply dimensions
Review the recognized dimensions (edit if needed) and click Apply dimensions to walls.
Supported formats
| Format | Type | Note |
|---|---|---|
| SVG | vector | Best choice — digits recognized most accurately |
| PNG | raster | Processed directly (binarization + contrast), no digit distortion |
| JPG / JPEG | raster | OK if crisp and not heavily compressed |
| WebP | raster | Supported |
| BMP | raster | Supported |
Plan requirements
- Resolution: at least 1000 px wide — otherwise digits won't be recognized.
- Contrast: black text/lines on white (or vice versa — just clear contrast).
- Crisp dimension lines with numbers (e.g. "5400", "3.20", "4500").
- No heavy JPG compression (artifacts blur digits).
What data should be on the plan
- Wall dimensions — numbers in millimeters or meters (the main recognized data).
- Room outlines — walls and partitions.
- Doors and windows — openings.
- Room labels (optional) — "kitchen", "bedroom", etc.
Tips for better recognition
- Use SVG if you have the original plan — higher accuracy.
- For scans/photos — the plan should be straight (no strong tilt/perspective).
- Make sure dimension digits aren't cut off by the image edges.
- Avoid photos with shadows and glare — a scan is better than a photo.
If dimensions aren't recognized
- Increase resolution (≥1000 px wide).
- Increase contrast.
- Try SVG instead of raster.
- Draw walls manually and add dimensions — GorkyCAD recalculates.
FAQ
Which formats does BTI import support?
SVG, PNG, JPG, WebP and BMP. DXF imports separately.
What resolution is needed?
At least 1000 px wide. Below that digits recognize poorly.
What exactly is recognized?
Dimensions (numbers on dimension lines). Walls are built with correct lengths. Full outline drawing is in development.
Can I upload a photo from my phone?
Yes, but a scan is better: photos often have shadows, glare and perspective.
What if dimensions recognized wrong?
Review the values in the import window, edit manually and apply to walls.