3D view of the panel and building | GorkyCAD Pro
3D view lets you see the project in volume: the panel with breakers on DIN rails, cable routes, device placement — before installation.
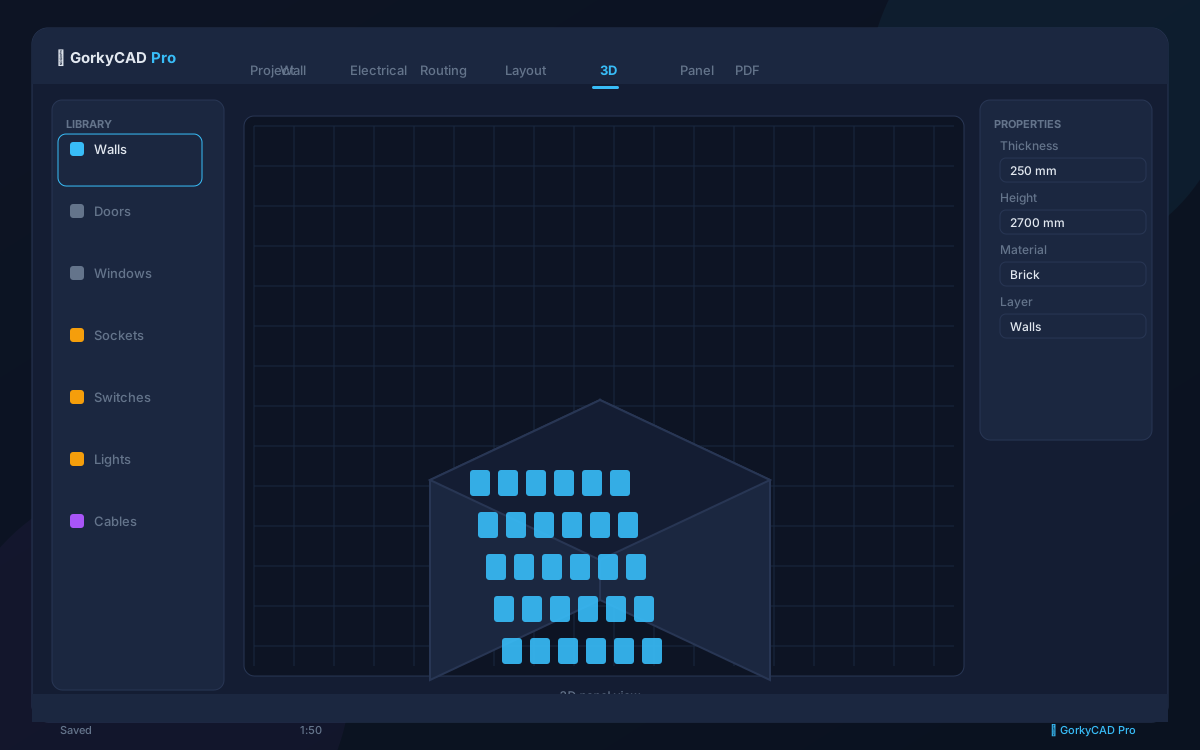
3D panel
The panel is shown in 3D: DIN rails, breakers, RCDs, busbars, input. See if equipment fits and how many modules are used.
', 'Routes in 3D
Cable routes display in the building volume: how cables run along walls, ceilings, trays.
', 'Building model
Walls, openings, rooms — all in 3D. Walk through the building and check socket and light placement.
', 'Export
The 3D model exports (GLTF/IFC in Pro) for BIM systems or client visualization.
']FAQ
Does 3D work offline?
Yes, in browser and offline (PWA).
Can I export 3D?
GLTF/IFC in Pro.
How accurate is the 3D panel?
Breakers and DIN rails shown to real size.
Frequently asked questions
Is this article free?
Yes, all articles and calculators are completely free.
Yes, all articles and calculators are completely free.
Where can I run calculations?
The site offers 21 free calculators: cable sizing, breakers, RCD, voltage drop and more.
The site offers 21 free calculators: cable sizing, breakers, RCD, voltage drop and more.
How do I prepare an electrical project?
In GorkyCAD Pro: plans, panels, calculations and a PDF set for free.
In GorkyCAD Pro: plans, panels, calculations and a PDF set for free.
Found an error in the article?
Write to hello@gorkycad.pro — specialists will review and correct it.
Write to hello@gorkycad.pro — specialists will review and correct it.