--- Skip to content
A new way to design

Electrical design
that thinks with you

Unified engineering model. AI assistant. Online & offline.

  • Unified model: change an outlet → everything recalculates
  • 📐 IEC/GOST/IS built-in — no configuration needed
  • 📄 PDF set in 2 seconds — one click
✅ GOST/IEC/IS 🌐 Browser + offline ⚡ PDF ~2 сек ✈️ Telegram
Project: Residential 24kW — Floor Plan 📐 Floor Plan ⚡ Single-line 🔌 Panel DB-1 📊 3D View 🏠 🔌 💡 📏 🚪 🪟 Scale 1:50 Living Room 24.5 m² 💡 Kitchen 14.2 m² 3P Bedroom 16.1 m² 💡 Bathroom 5.8 m² Corridor Properties OUTLET GROUP Outlets.LivingRoom Cable: NYY-J 3×2.5 CALCULATION I = 10.4 A ✓ ΔU = 1.2% (<3%) L = 12.4 m Section selected: 2.5 mm² STATUS ✅ IEC check passed 5.0 m
Write on Telegram
⚡ Auto-recalc
Interface

See the product in action

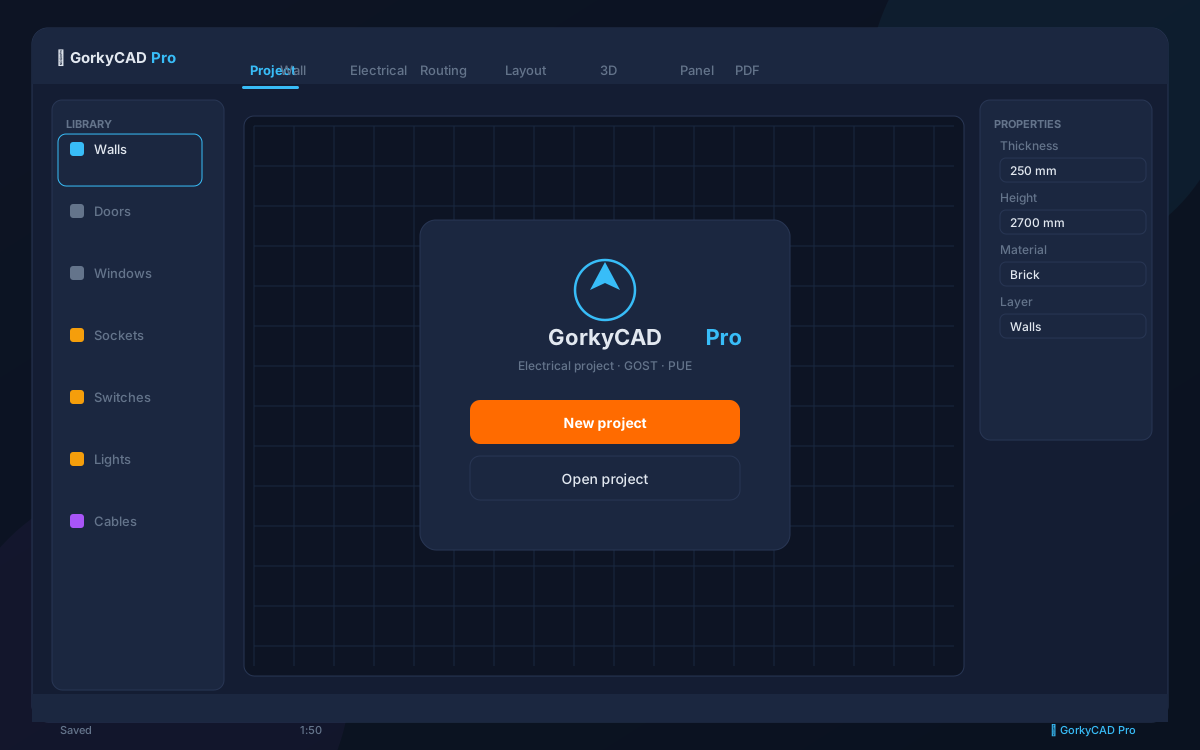
Real GorkyCAD Pro interface — from floor plan to documentation export.

Project: Residential 24kW — Floor Plan 📐 Floor Plan ⚡ Single-line 🔌 Panel DB-1 📊 3D View 🏠 🔌 💡 📏 🚪 🪟 Scale 1:50 Living Room 24.5 m² 💡 Kitchen 14.2 m² 3P Bedroom 16.1 m² 💡 Bathroom 5.8 m² Corridor Properties OUTLET GROUP Outlets.LivingRoom Cable: NYY-J 3×2.5 CALCULATION I = 10.4 A ✓ ΔU = 1.2% (<3%) L = 12.4 m Section selected: 2.5 mm² STATUS ✅ IEC check passed 5.0 m
01

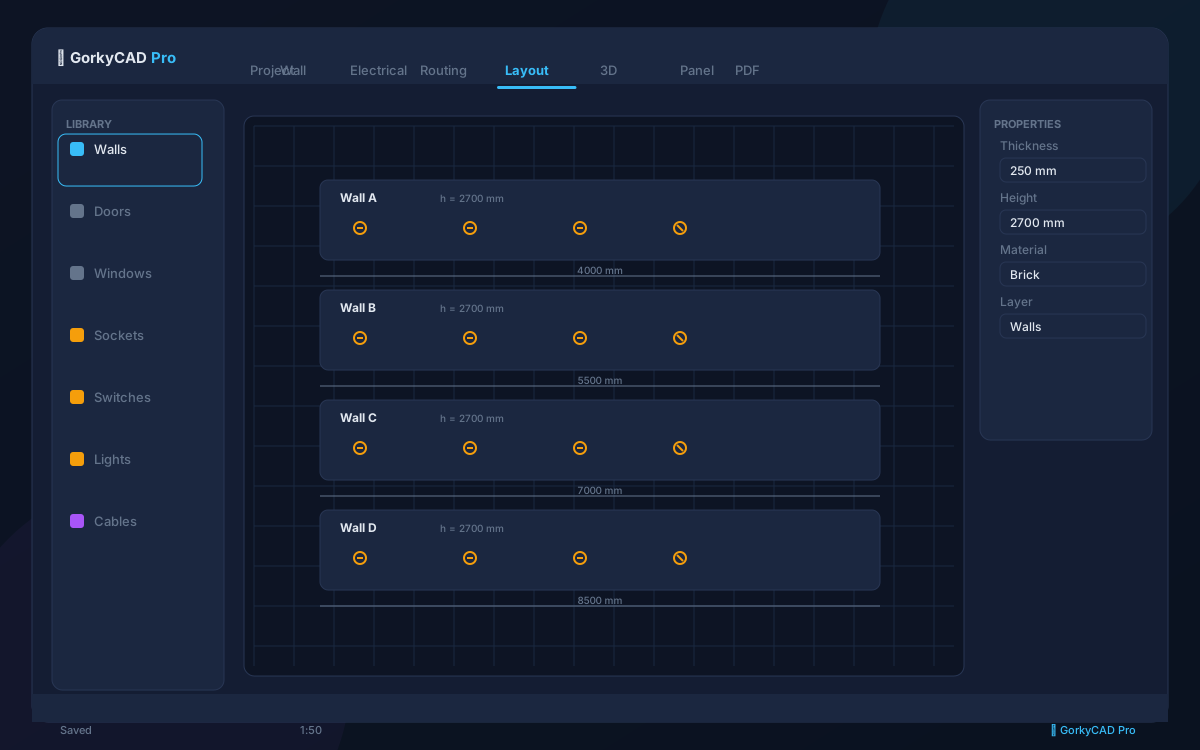
Floor Plan

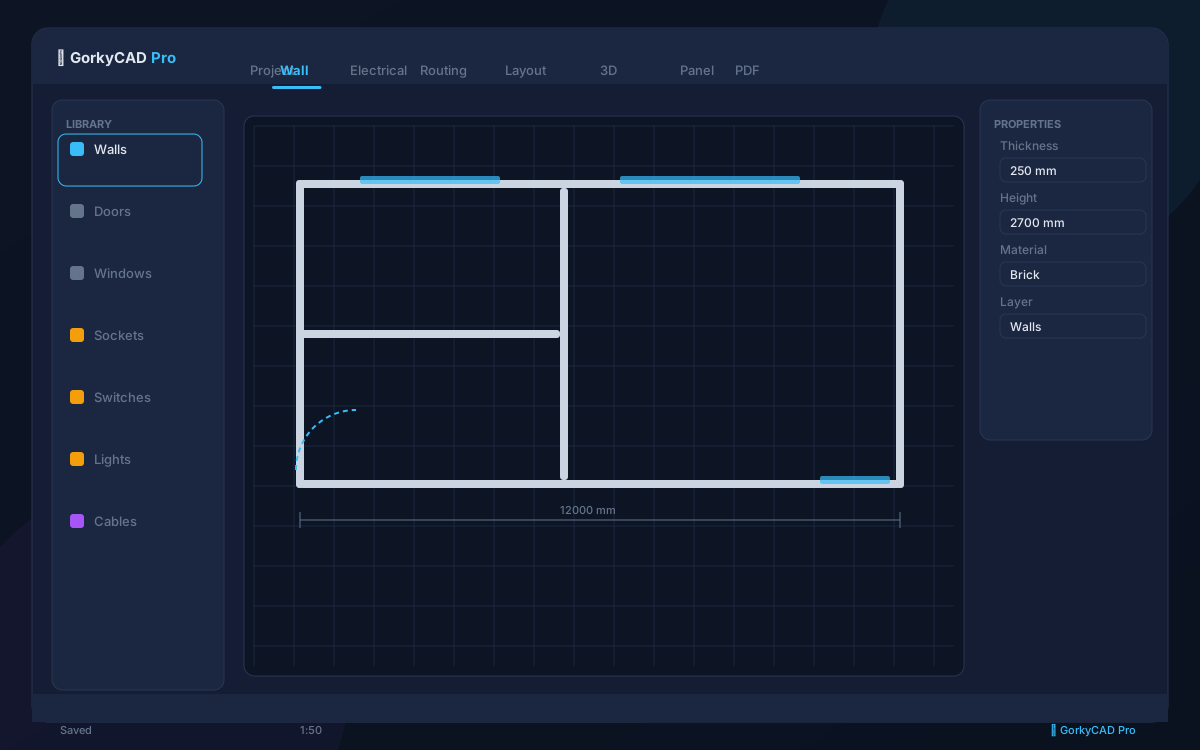
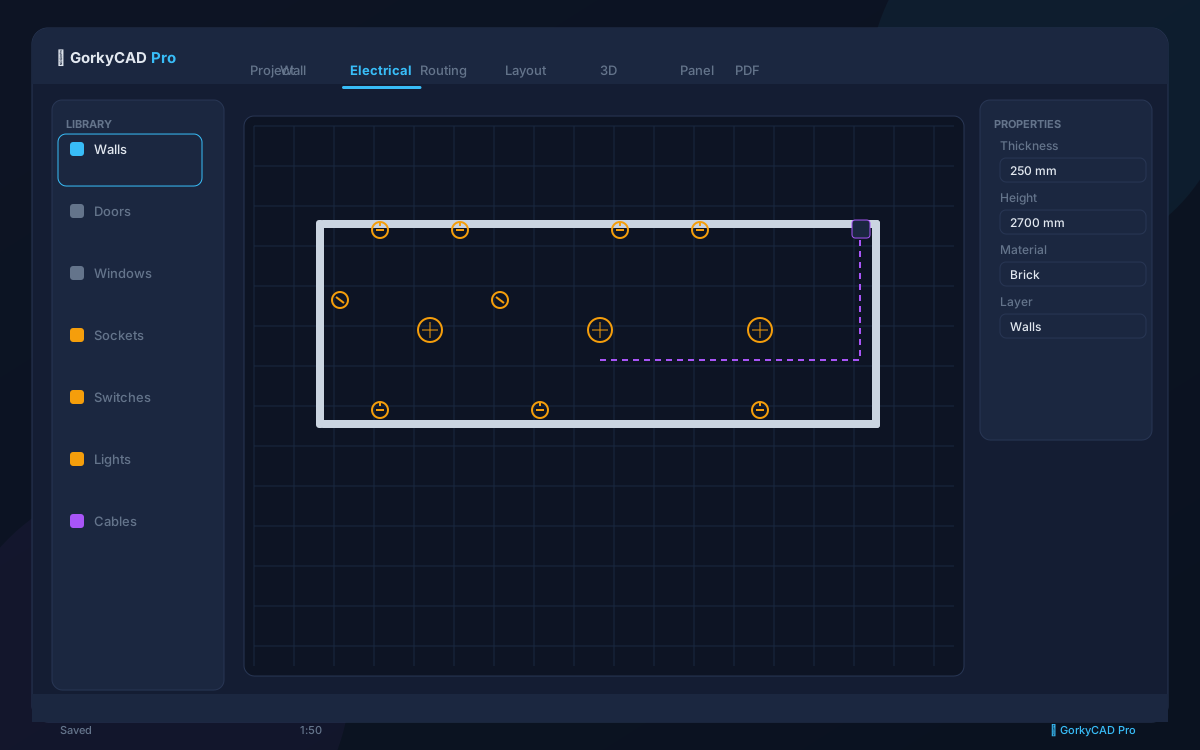
Outlet, light fixture and cable route placement

Project: Residential 24kW — Single-line Diagram 📐 Floor Plan ⚡ Single-line 🔌 Panel DB-1 📊 3D View 🔀 🔧 Auto-routing: On ~400 V, 50 Hz Input: ABC 4×16 L1 L2 L3 QF1 63A MCB 63A 3P RCD 63A IΔn=30mA QF3 16A QF4 10A QF5 20A 3P Electric stove QF6 16A QF7 16A Outlets 3.5 kW 💡 Lighting 1.8 kW 🔥 ❄️ 🚿 Load Summary Pinst = 23.8 kW Pcalc = 18.2 kW Icalc = 31.5 A cos φ = 0.92 Isc(max) = 4.2 kA ✓ ✅ Selectivity OK Phase Balance L1 32% L2 28% L3 40%
02

Single-line Diagram

Auto-generated from floor plan

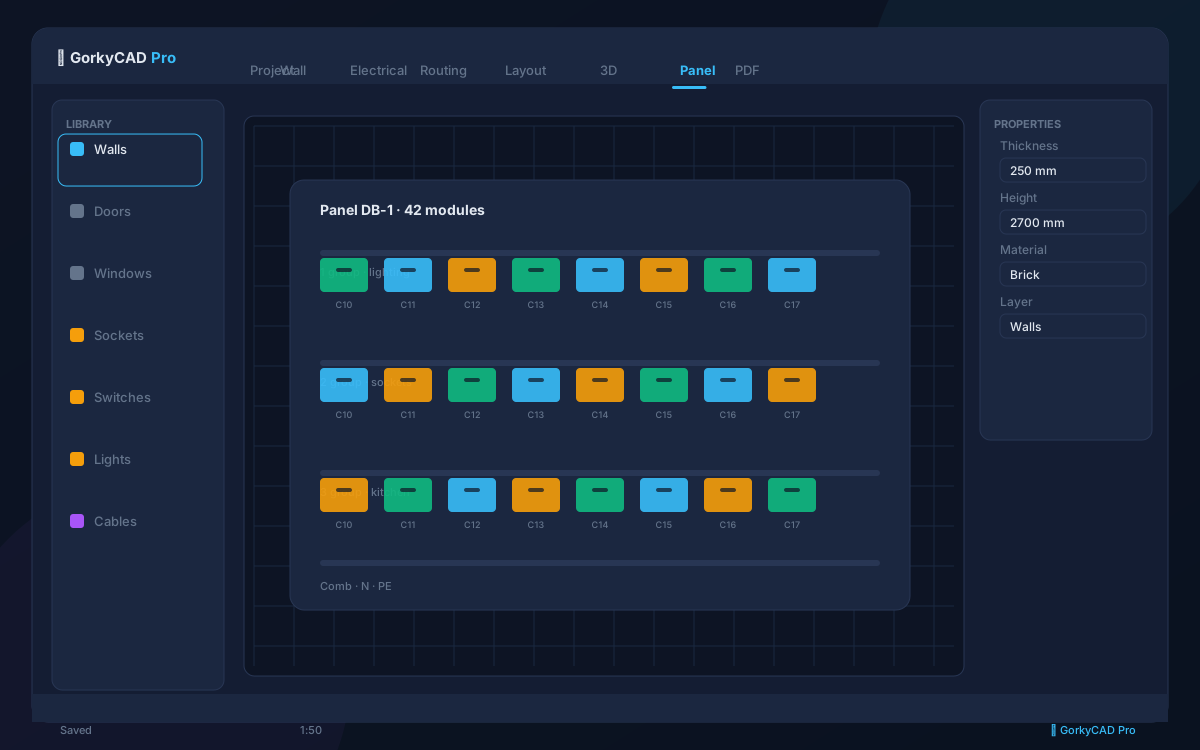
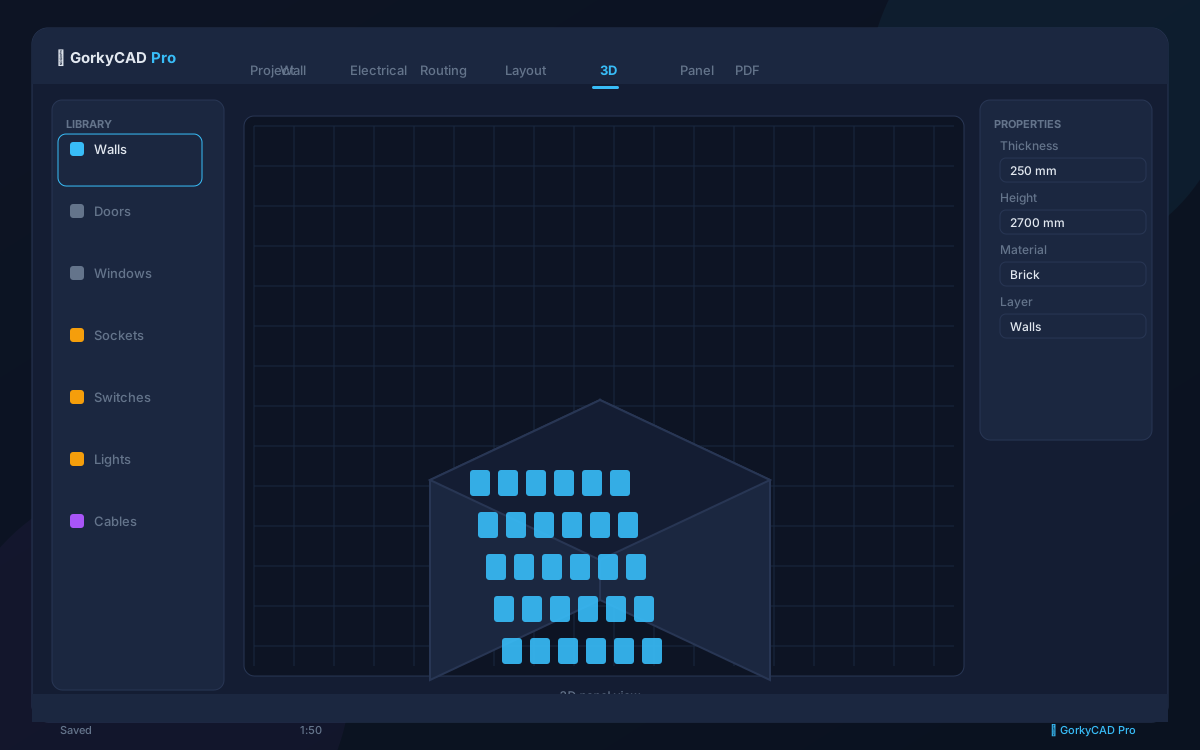
Project: Residential 24kW — 3D Cabinet View DB-1 📐 Floor Plan ⚡ Single-line 🔌 Panel DB-1 📊 3D View 63A 16A 10A 20A 16A 16A 30mA 16A Enclosure DB-36 IP65 DIN rail, 2 rows Breakers QF3-QF7 🤖 AI Assistant GorkyCAD ✅ IEC check passed Cable sizing is correct. Phase balance within limits. ⚠️ Recommendation Bathroom RCD — use 10mA 📐 Auto-routing Optimal routes built 💡 Tip Add a voltage relay for surge protection. Ask about the project... 3D 🔍+ 🔍−
03

3D Cabinet View

Cabinet visualization with DIN rails & breakers

Project: Residential 24kW — Engineering Calculations 📐 Floor Plan ⚡ Single-line 📊 3D View 🧮 Engineering Calculations Calculation Parameters CONDUCTOR MATERIAL Copper INSTALLATION METHOD In wall (C) DESIGN POWER (kW) 7.5 kW CABLE LENGTH (m) 28.5 m PHASE CONFIGURATION Three-phase 400 V (L1, L2, L3, N, PE) ▶ Calculate Results DESIGN CURRENT 10.4 A SECTION (IEC) 2.5 mm² VOLTAGE DROP 1.2% Isc (max) 1.8 kA ✅ Recommended cable: NYY-J 3×2.5 — 30 m (drum) THERMAL PROFILE (Δt = 25°C) 1.5 2.5 4.0 6.0 mm² ← Optimal: 2.5 mm² Thermal margin: 38%
04

Calculations

Loads, short-circuit, cable sizing, voltage drop

Project: Residential 24kW — Documentation Export 📐 Floor Plan 📊 3D View 🧮 Calculations 📄 Export PDF Floor Plan 1:100 Floor Plan Single-line Diagram DB-1 Specification Specification Group Cable L Type Outlets NYY 3×2.5 12m C Lights NYY 3×1.5 8m C Stove NYY 5×4 15m C Cable Schedule Cable Schedule Item Qty Price Outlet 12 $2.5 MCB 16A 5 $4.5 NYY 3×2.5 30m $0.9 Total: $115 Estimate Estimate 📥 Export complete set (5 PDF) Formats: A4 • A3 • A1 — IEC 61082 ⚡ Ready in ~2 sec
05

PDF Complete Set

Plan + scheme + BOM + estimate — all at once

Swipe screenshots

Everything in one product

From floor plan to documentation set — a single synchronized model.

Unified Engineering Model

Change one outlet — everything recalculates: cable, cabinet, BOM, PDF, 3D. Instantly.

AI Assistant

Validates IEC, IS standards. Explains calculations.

Floor Plan + 3D

Walls, rooms, doors, windows. Automatic 3D visualization.

Cabinets & DIN Rails

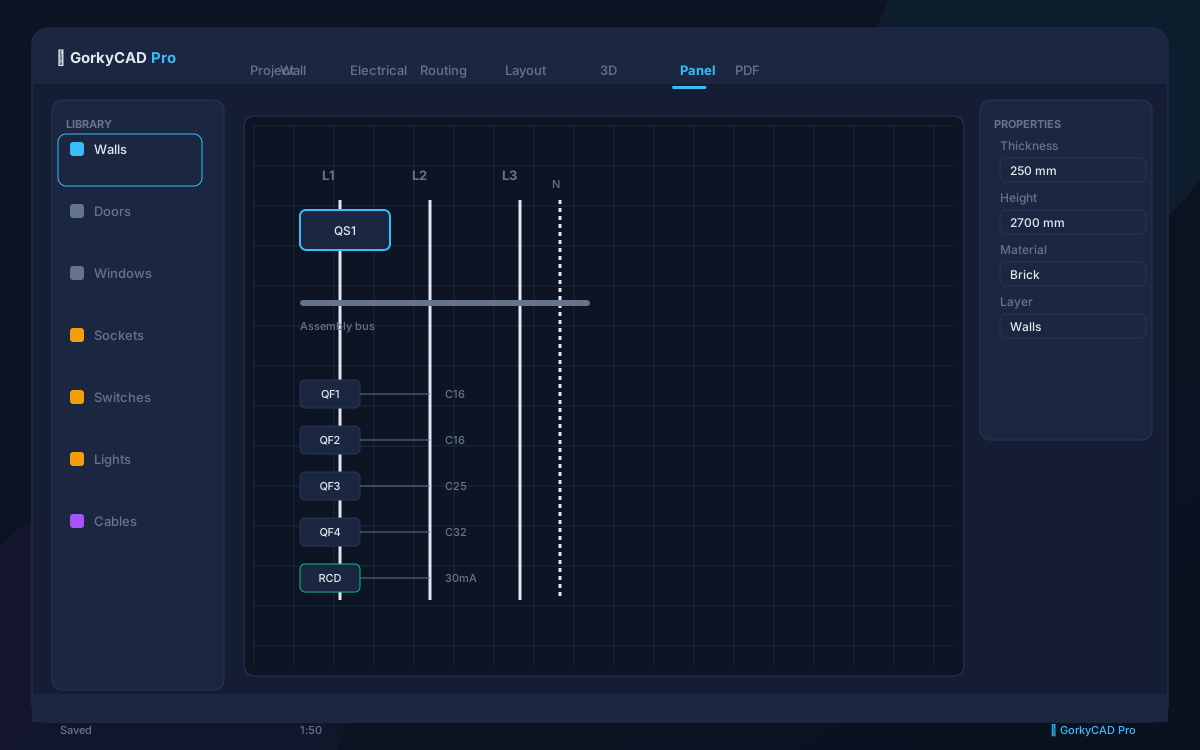
Auto cabinet assembly, auto busbars, feeder topology.

PDF Complete Set

Plan, scheme, specification, cable schedule, BOM — one click.

235.4 A

Engineering Calculations

Loads, short-circuit, cable sizing, voltage drop, selectivity.

Multilingual

Russian, English, हिन्दी. GOST/PUE/IS/IEC built-in.

ЩИТ

Cables & Routes

Auto routing, length calc, cable sizing, voltage drop.

Trusted by engineers

Real feedback from designers already working in GorkyCAD.

★★★★★
GorkyCAD cut our typical cottage design time from 3 days to 4 hours. The auto-recalculation is pure magic.
Alex P., Electrical Design Engineer, Moscow
★★★★★
I used to juggle nanoCAD and Excel. Now everything is in one window: plan, schematic, and spec synced.
Dmitry K., Lead Project Engineer, Yekaterinburg
★★★★★
Built-in IEC standards mean I don't have to double-check every detail. AI catches errors I would have missed.
Sarah M., Electrical Designer, London
500+ engineers already designing in GorkyCAD
4195+
tests
543+
integration tests
0 sec
recalc (auto)
3
work modes
ГОСТ/ПУЭ
built-in
Try it now

Cable sizing calculator online

The same engine powers GorkyCAD Pro auto-validation for all cables.

Interactive Demo

Try a simple cable sizing calculation right on the page. No installation.

Standard: IEC 60364, PUE (7th ed.)

This is a simplified demo calculation. Full version in GorkyCAD Pro.

Note: demo calculation. Use full GorkyCAD Pro for real projects.

Why GorkyCAD

Compare electrical design approaches.

Traditional CAD

  • 🐢 Manual recalc
  • 💰 $2000+/year
  • 💻 Windows only
  • 📚 Standards separate

Regular Online Tool

  • ⚡ Automation
  • 🆓 Free (basic)
  • 🌐 Browser
  • ❌ No local standards
BEST

GorkyCAD Pro

  • ⚡ Unified model + AI
  • 🆓 Free start
  • 🌐 Browser + offline
  • ✅ GOST/IEC/IS built-in
Free

Download the Apartment Electrical Design Checklist (IEC-based)

12 pages: from load calculation to breaker selection. Compliant with IEC 60364 and local codes.

No spam. Only useful design materials.

🧭

Take the interactive tour in 60 seconds

Draw a room, place outlets, and get a sample PDF — no registration needed.

🧭 Start Tour

Ready to design faster?

Start for free. No installation required. Works in browser & offline.

How likely are you to recommend GorkyCAD to a colleague?

0-6: Detractor · 7-8: Passive · 9-10: Promoter