Last updated:
Creating a Floor Plan
The floor plan is the foundation of your electrical project. GorkyCAD provides intuitive tools for drawing building geometry.
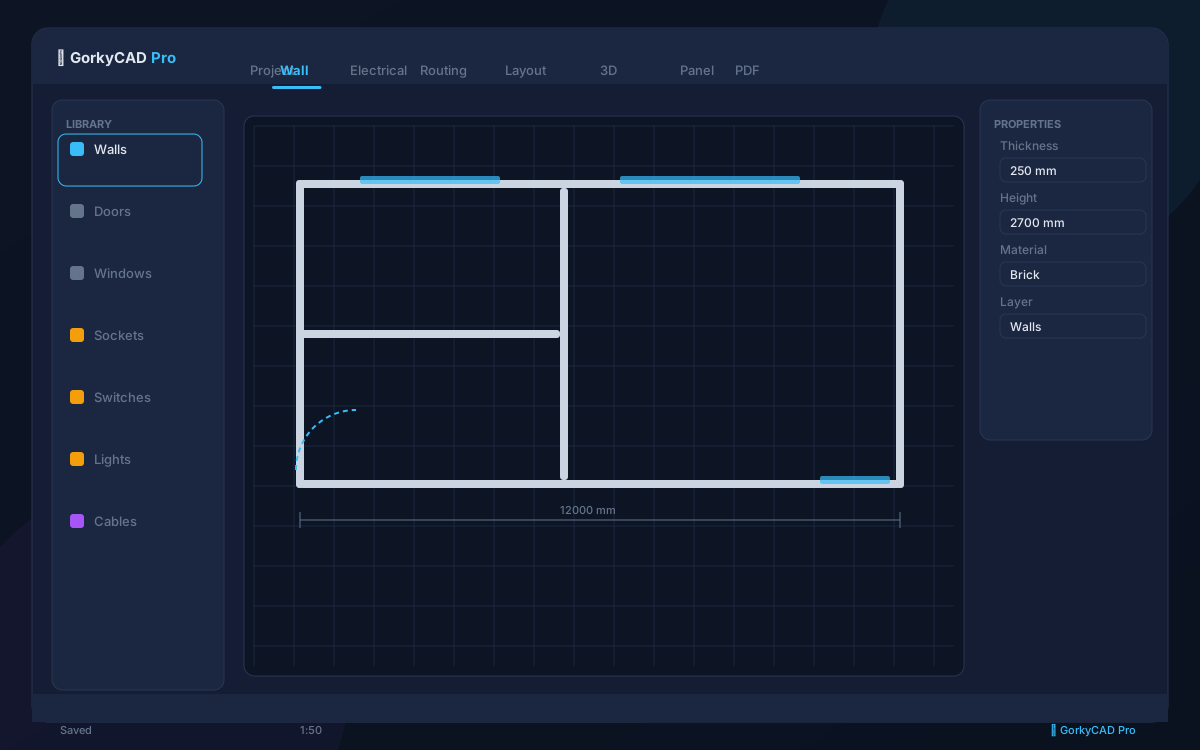
Drawing Walls
Select the Wall tool from the toolbar or press W. Click at the start point, drag or click again at the end point. Hold Shift for orthogonal mode (90° angles).
Wall properties:
- Thickness: 100–400 mm (configurable default)
- Material: brick, concrete, aerated concrete, frame
- Height: 2500–3000 mm
Creating Rooms
When walls form a closed contour, GorkyCAD automatically recognizes a room. Each room gets:
- Auto-generated name (editable)
- Area calculation
- Perimeter calculation
Double-click a room to rename it or set its purpose.
Adding Doors and Windows
Select Door (D) or Window (W), then click on a wall. The object snaps automatically.
Door properties: width, opening direction (left/right/inward/outward), material Window properties: width, height, sill height, type (fixed/opening)
Dimensions
The Dimension tool places linear dimensions between walls. Select the tool, click the first wall, then the second. Dimensions update automatically when geometry changes.
Tips
- Start with exterior walls, then add interior partitions
- Use the grid for precise placement (customizable spacing)
- Import DXF as a basis if you have existing plans
Frequently asked questions
Yes, all articles and calculators are completely free.
The site offers 21 free calculators: cable sizing, breakers, RCD, voltage drop and more.
In GorkyCAD Pro: plans, panels, calculations and a PDF set for free.
Write to hello@gorkycad.pro — specialists will review and correct it.