Office & Commercial Electrical Design in GorkyCAD Pro
Design electrical systems for offices and commercial spaces: task & emergency lighting, structured cabling, 3-phase panels, load calculation. Free start.
🚀 Try for freeSolutions for Offices & Commercial Spaces
From workstation to server room — complete design cycle.
Task Lighting
Illuminance calculation per EN 12464-1. Luminaire placement, automatic quantity and power calculation.
Emergency Lighting
Escape and standby lighting design. Exit signs, self-contained luminaires, runtime calculation.
Structured Cabling
Workstation outlet groups, server room, low-current networks. Automatic port count calculation.
3-Phase Distribution Panels
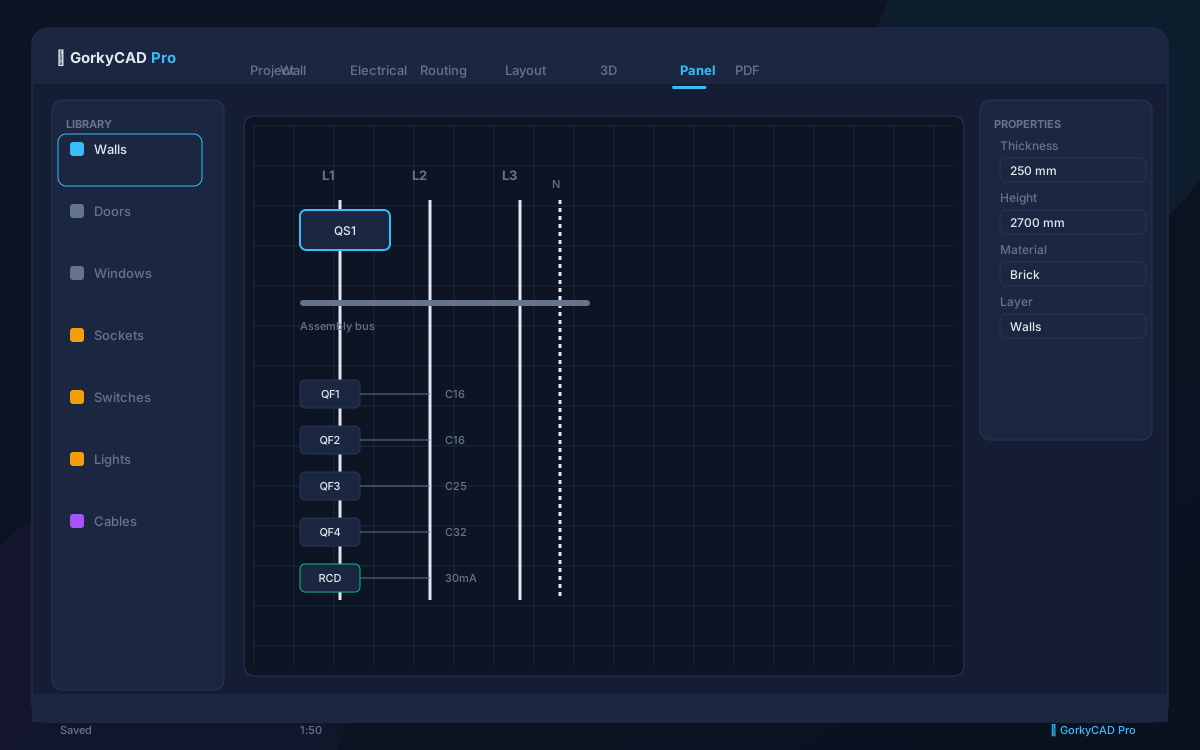
Main panel, distribution boards, floor panels. Automatic layout, phase balancing, selectivity check.
HVAC Power Supply
Connection of split systems, chillers, ventilation units. Cable and breaker sizing.
Estimate & Bill of Materials
Complete BOM: cables, panels, luminaires, outlets. Estimate with commercial pricing.
Interface: Office Space
Design Your Office Electrical System
Free. Task & emergency lighting, structured cabling, 3-phase panels — all standards covered.
Frequently asked questions
Yes, all articles and calculators are completely free.
The site offers 21 free calculators: cable sizing, breakers, RCD, voltage drop and more.
In GorkyCAD Pro: plans, panels, calculations and a PDF set for free.
Write to hello@gorkycad.pro — specialists will review and correct it.