House & Cottage Electrical Design in GorkyCAD Pro
Design electrical systems for houses and cottages: 3-phase input, outdoor networks, grounding, main panel + sub-panels. Free start.
🚀 Try for freeSolutions for Houses & Cottages
Full design cycle: from service entrance to outlet.
3-Phase 400V Input
Full 3-phase input support. Automatic load balancing across phases, asymmetry calculation.
Main Panel + Sub-Panels
Panel hierarchy: main → distribution → floor → group. Automatic feeder topology and connectivity.
Outdoor Networks
Design of outdoor site lighting, service entrance cable, outbuildings, gates, pumps.
Grounding System
Grounding grid calculation: electrode count, earth resistance, verification per IEC 60364-5-54.
High-Power Loads
Electric boiler, sauna, cooker, heat pumps, EV charger. Automatic cable sizing.
Complete Documentation Set
Site plan, floor plan, single-line diagram, grounding schematic, cable schedule, estimate.
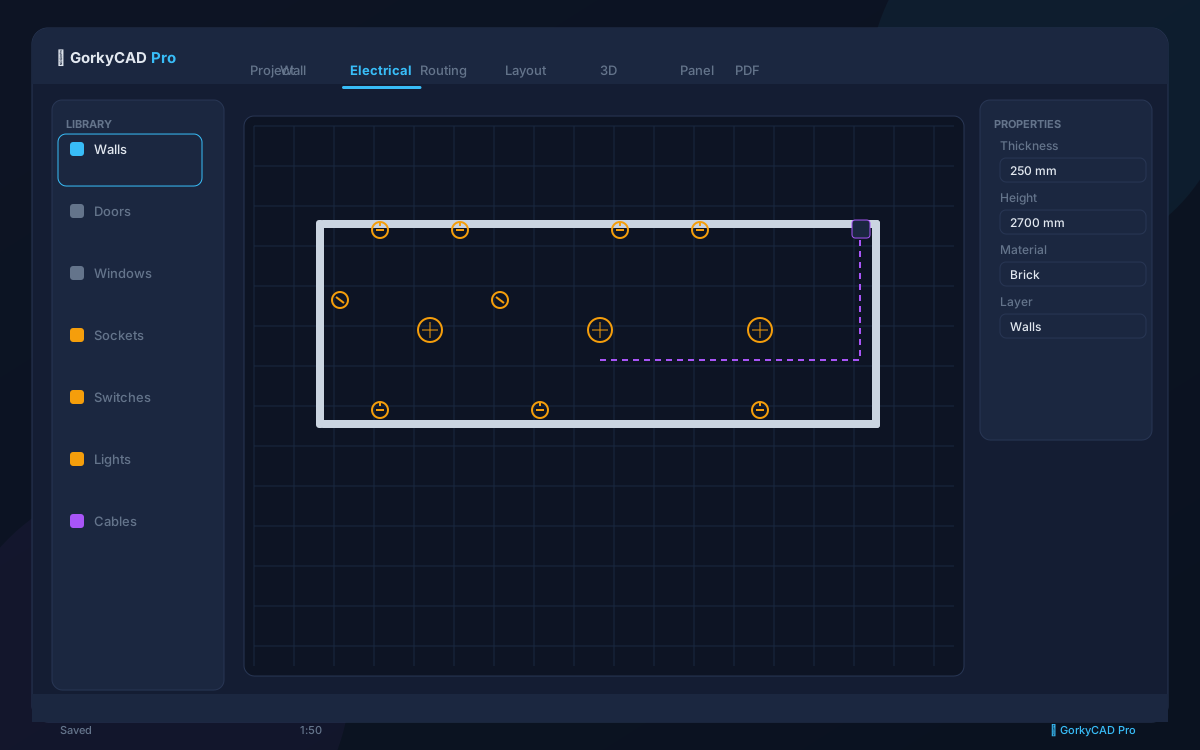
Interface: House with 3-Phase Input
Design Your Home Electrical System
Free. No installation. 3-phase input, grounding, outdoor networks — all covered.
Frequently asked questions
Yes, all articles and calculators are completely free.
The site offers 21 free calculators: cable sizing, breakers, RCD, voltage drop and more.
In GorkyCAD Pro: plans, panels, calculations and a PDF set for free.
Write to hello@gorkycad.pro — specialists will review and correct it.