Tour — 3 steps
From plan to project
From plan to project
in 60 seconds
Three steps to a finished project: single-line diagram, panel, specification and PDF to GOST.
1
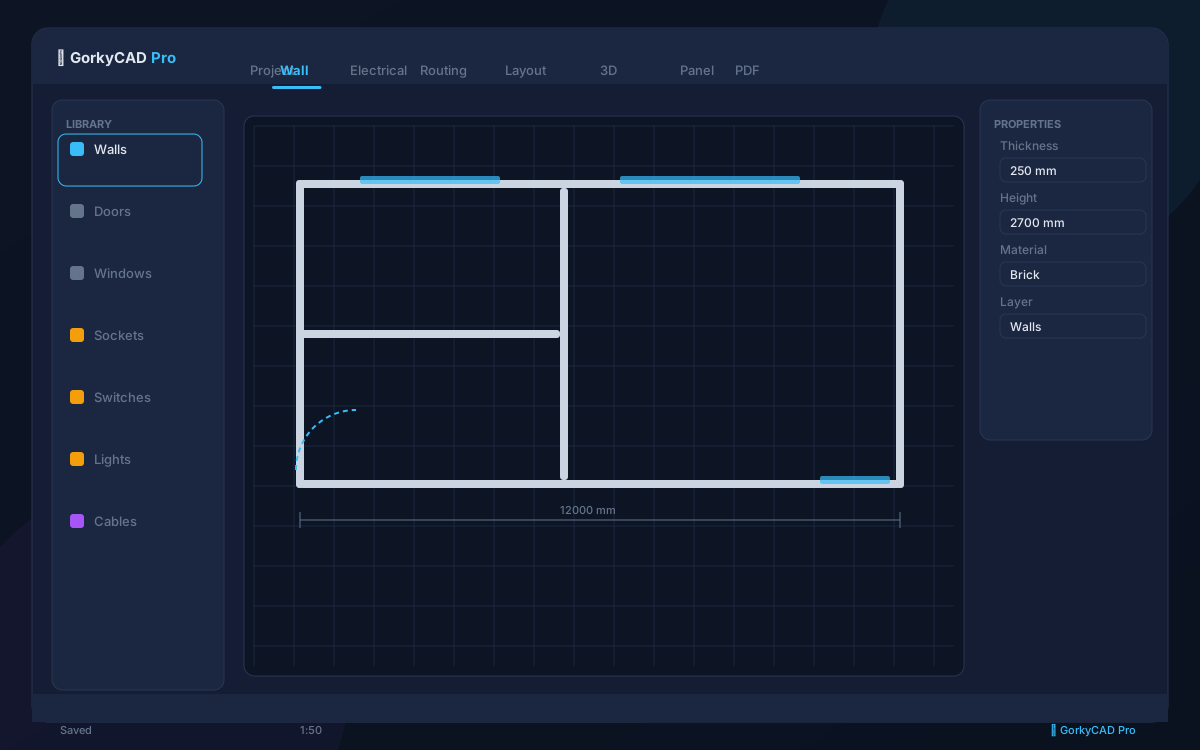
Upload or draw a plan
Photograph a BTI plan or upload a DXF — the system recognizes walls and rooms. Or draw them manually: corners and junctions are handled automatically.
2
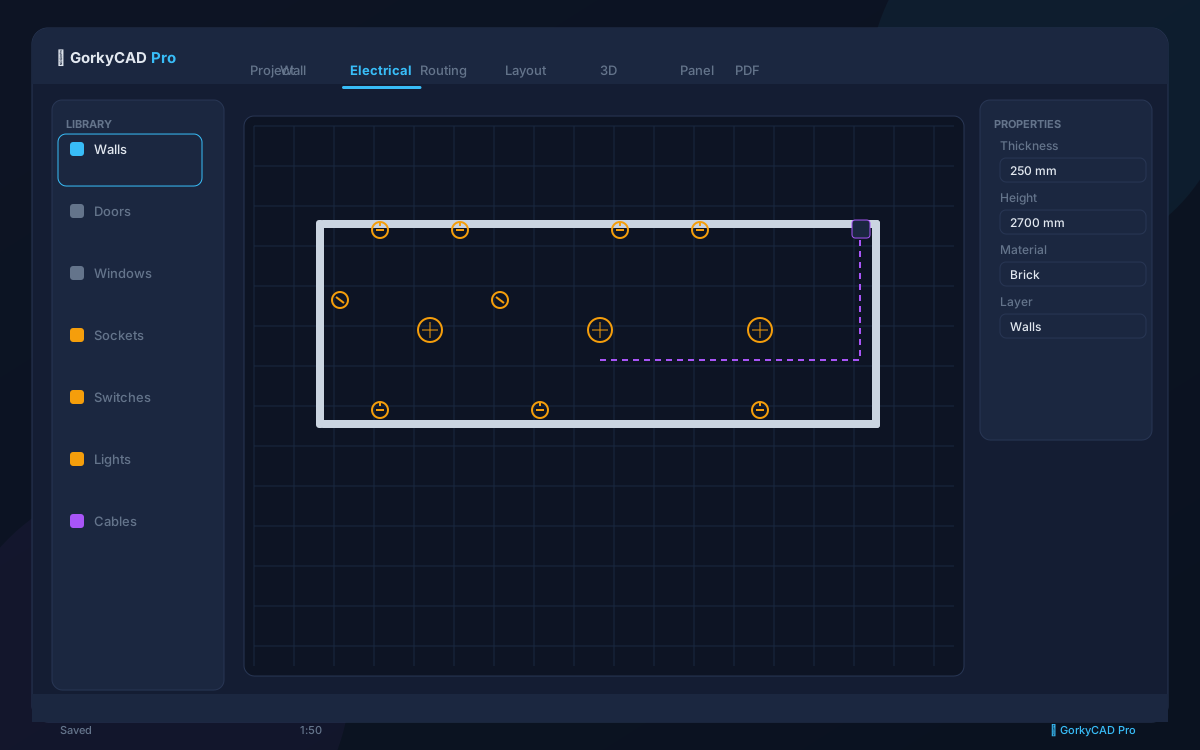
Place electrical
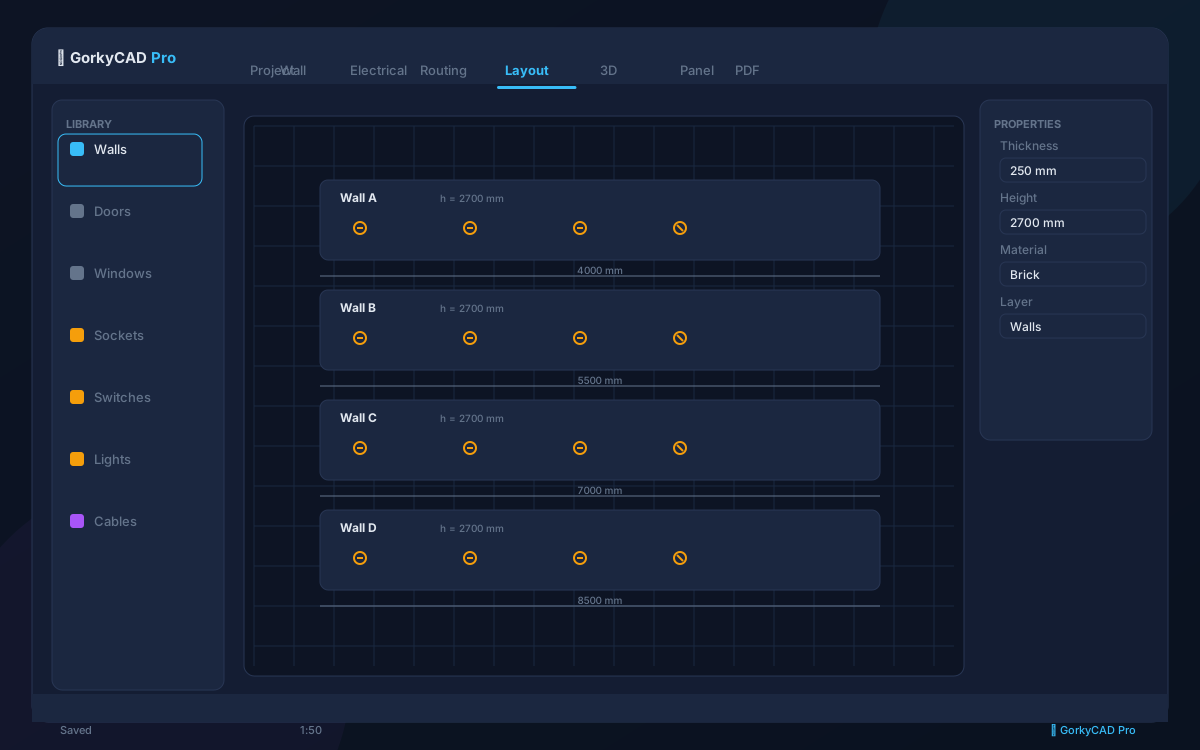
Sockets, switches, lights and equipment — snapped to walls by PUE rules. Cables, breakers and RCDs are selected automatically.
3
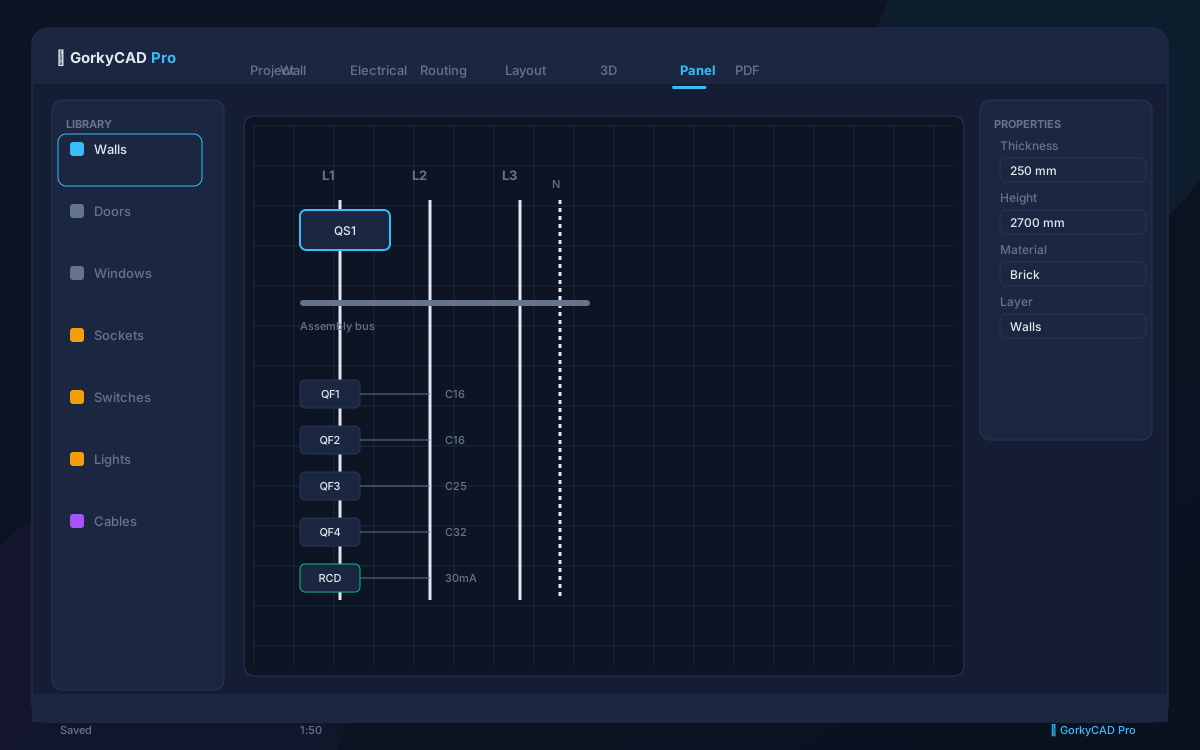
Get the finished project
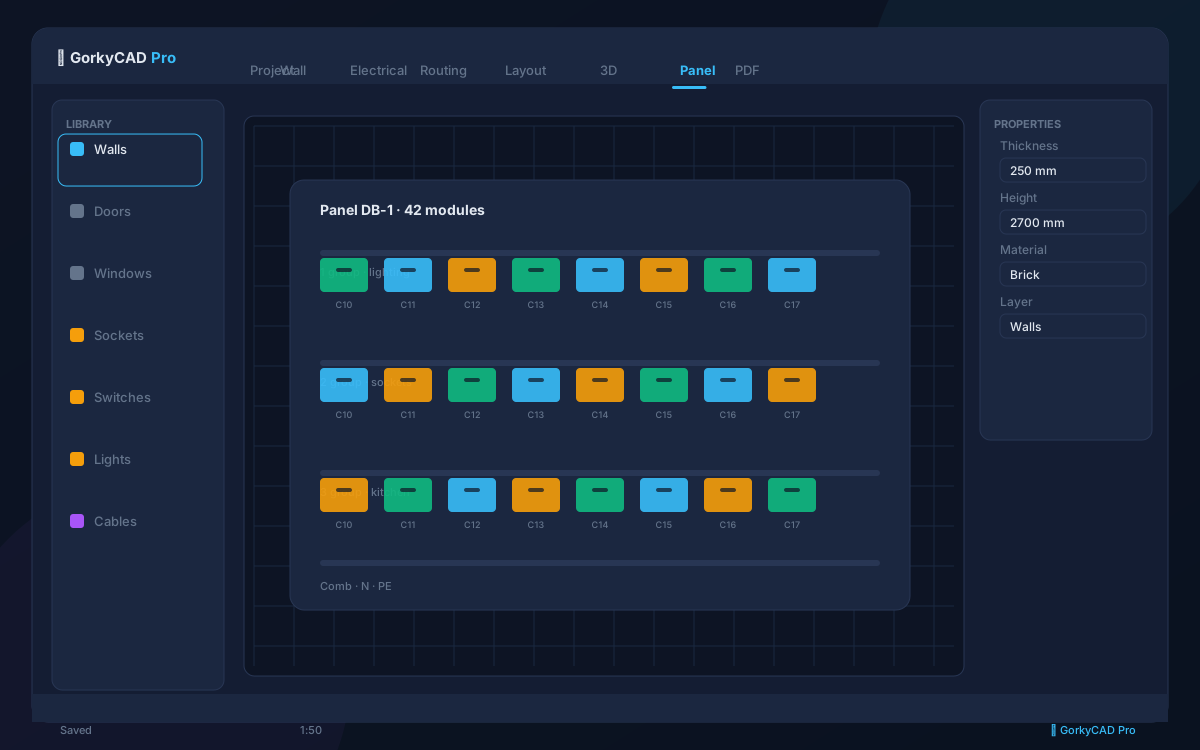
Single-line diagram, panel layout and 3D view generate automatically. Specification, estimate and PDF set — in one click.
Free for the first 3 projects · no installation, runs in the browser